
Listing Courtesy of:  STELLAR as distributed by MLS GRID / Listed By: Janice Ward, Coldwell Banker Realty - Contact: 941-493-1000
 STELLAR as distributed by MLS GRID / Listed By: Janice Ward, Coldwell Banker Realty - Contact: 941-493-1000
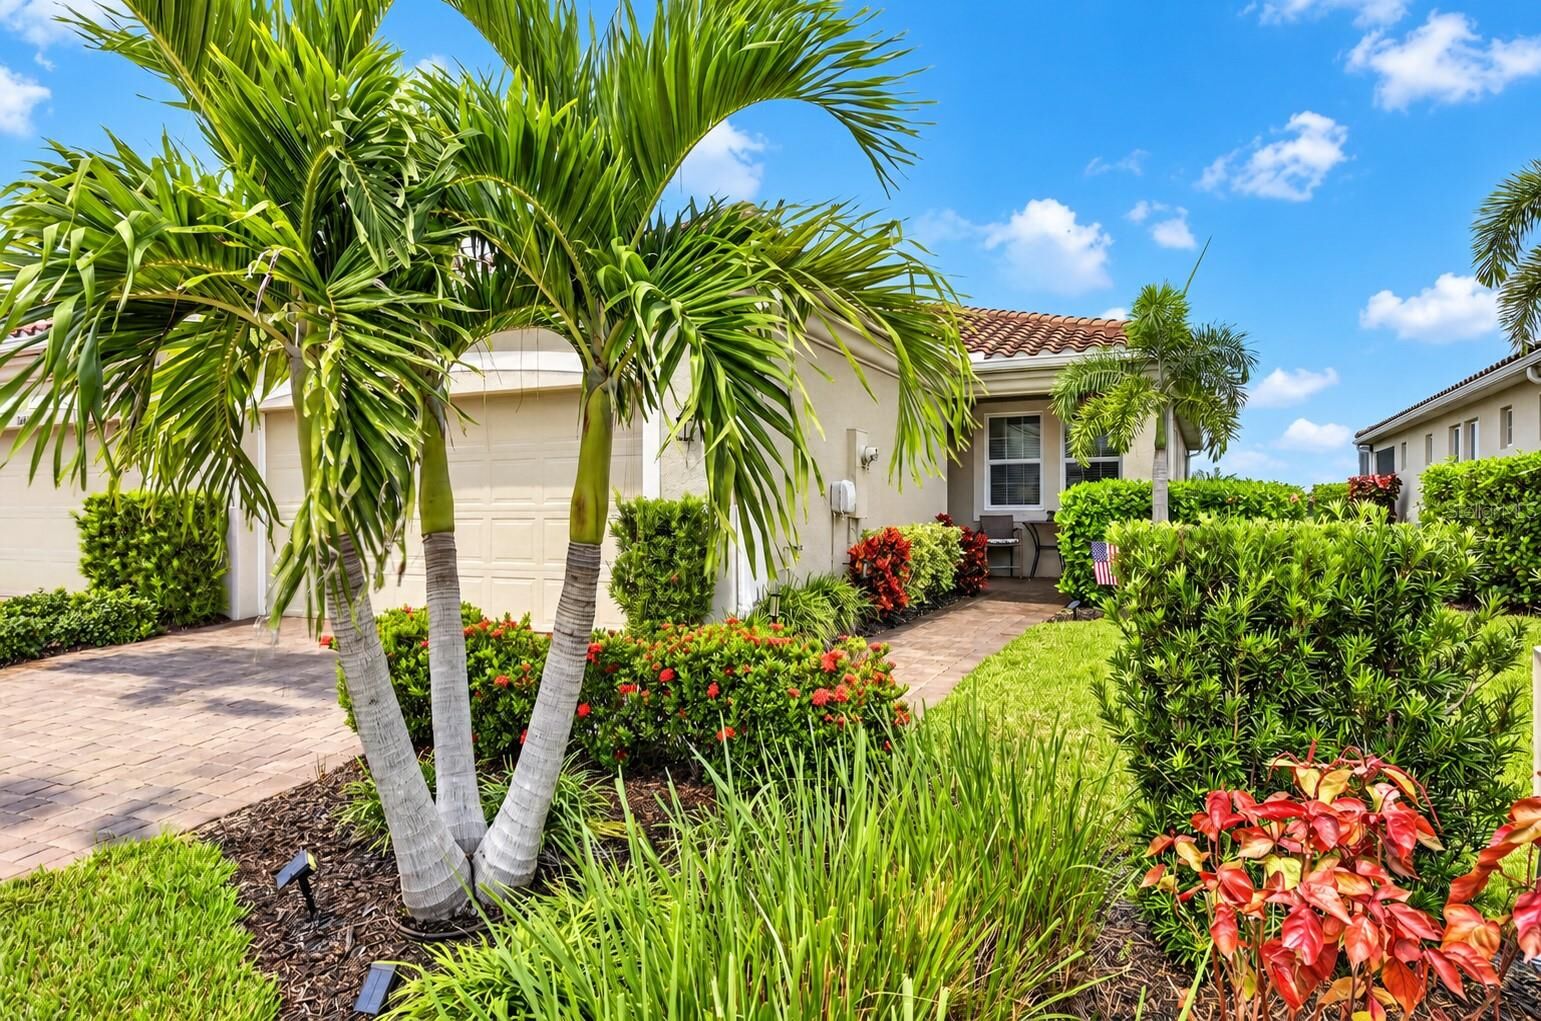
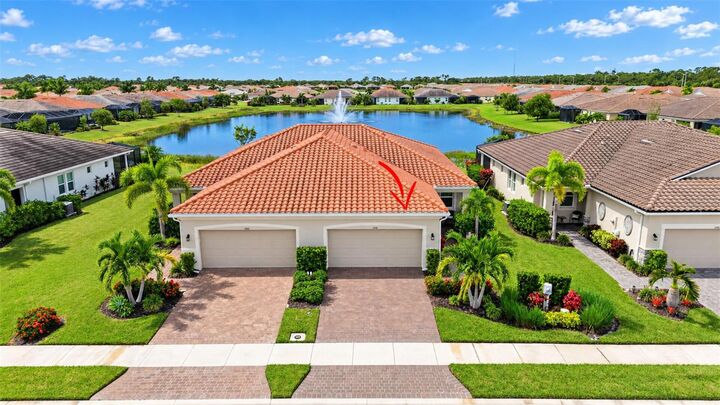
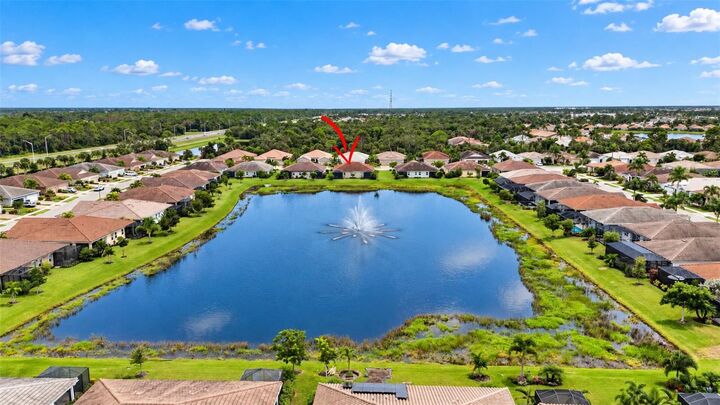
 11598 Alessandro Lane Venice, FL 34293
Pending (0 Days)
$354,500 (USD)

Description
MLS #:
N6146056
N6146056
Taxes
$3,533(2025)
$3,533(2025)
Lot Size
4,888 SQFT
4,888 SQFT
Type
Single-Family Home
Single-Family Home
Year Built
2020
2020
Views
Water
Water
County
Sarasota County
Sarasota County
Listed By
Janice Ward, Coldwell Banker Realty, Contact: 941-493-1000
Source
STELLAR
Last checked Oct 9 2026 at 12:56 AM GMT+0000
STELLAR
Last checked Oct 9 2026 at 12:56 AM GMT+0000
Bathroom Details
- Full Bathrooms: 2
Interior Features
- Unfurnished
- Split Bedroom
- Stone Counters
- Kitchen/Family Room Combo
- In Wall Pest System
- Crown Molding
- Living Room/Dining Room Combo
- Pest Guard System
- Walk-In Closet(s)
- Appliances: Dishwasher
- Appliances: Refrigerator
- Appliances: Washer
- Open Floorplan
- Appliances: Disposal
- Appliances: Microwave
- Appliances: Range
- Appliances: Dryer
- Tray Ceiling(s)
- High Ceilings
- Primary Bedroom Main Floor
Subdivision
- Renaissance/West Vlgs Ph 2
Lot Information
- Sidewalk
- Near Public Transit
- Cleared
- Landscaped
Property Features
- Foundation: Slab
Heating and Cooling
- Central
- Electric
- Central Air
Homeowners Association Information
- Dues: $893/Quarterly
Flooring
- Luxury Vinyl
Exterior Features
- Block
- Stucco
- Roof: Tile
Utility Information
- Utilities: Sprinkler Recycled, Cable Connected, Public, Water Connected, Water Source: Public, Electricity Connected, Sewer Connected
- Sewer: Public Sewer
School Information
- Elementary School: Taylor Ranch Elementary
- Middle School: Venice Area Middle
- High School: Wellen Park High
Stories
- 1
Living Area
- 1,432 sqft
Additional Information: Venice/Englewood | 941-493-1000
Location
Disclaimer: Listings Courtesy of “My Florida Regional MLS DBA Stellar MLS © 2026. IDX information is provided exclusively for consumers personal, non-commercial use and may not be used for any other purpose other than to identify properties consumers may be interested in purchasing. All information provided is deemed reliable but is not guaranteed and should be independently verified. Last Updated: 10/8/26 17:56
Based on information submitted to the MLS GRID as of 10/9/2026 00:56. All data is obtained from various sources and may not have been verified by broker or MLS GRID. Supplied Open House Information is subject to change without notice. All information should be independently reviewed and verified for accuracy. Properties may or may not be listed by the office/agent presenting the information.

The kitchen is thoughtfully designed for both everyday living and entertaining, featuring granite countertops, abundant cabinetry, under/over cabinet lighting, and a refrigerator less than two years old with a convenient bottom freezer. The open-concept living and dining areas flow seamlessly to the extended lanai, where a tranquil water view creates the perfect setting for morning coffee, outdoor dining, or relaxing at the end of the day while taking in the beautiful afternoon sunsets over the water
The spacious primary suite offers a tray ceiling and private en-suite bath with quartz countertops, while the guest bathroom also features quartz countertops. A separate den provides valuable flexibility for a home office, hobby room, or additional guest space. The laundry room includes built-in cabinetry for added storage and organization.
Designed with Florida living in mind, the villa is equipped with impact windows along with remote operated hurricane roll-down shades on the lanai for additional storm protection and convenience. The garage is equally impressive with polyaspartic flooring, a workbench, storage cabinets, and a wall-mounted slat organizational system, providing exceptional space for tools, hobbies, and storage.
Beyond the home, Renaissance at Wellen Park offers an impressive resort-style lifestyle with a heated zero-entry pool with lap lane, relaxing spa, outdoor fireplace, community center, fitness center, pickleball and tennis courts, bocce, playground, and more. With its desirable water view, extended outdoor living space, thoughtful upgrades, and access to an outstanding collection of community amenities, this villa is an exceptional opportunity to enjoy everything the Wellen Park lifestyle is all about.